

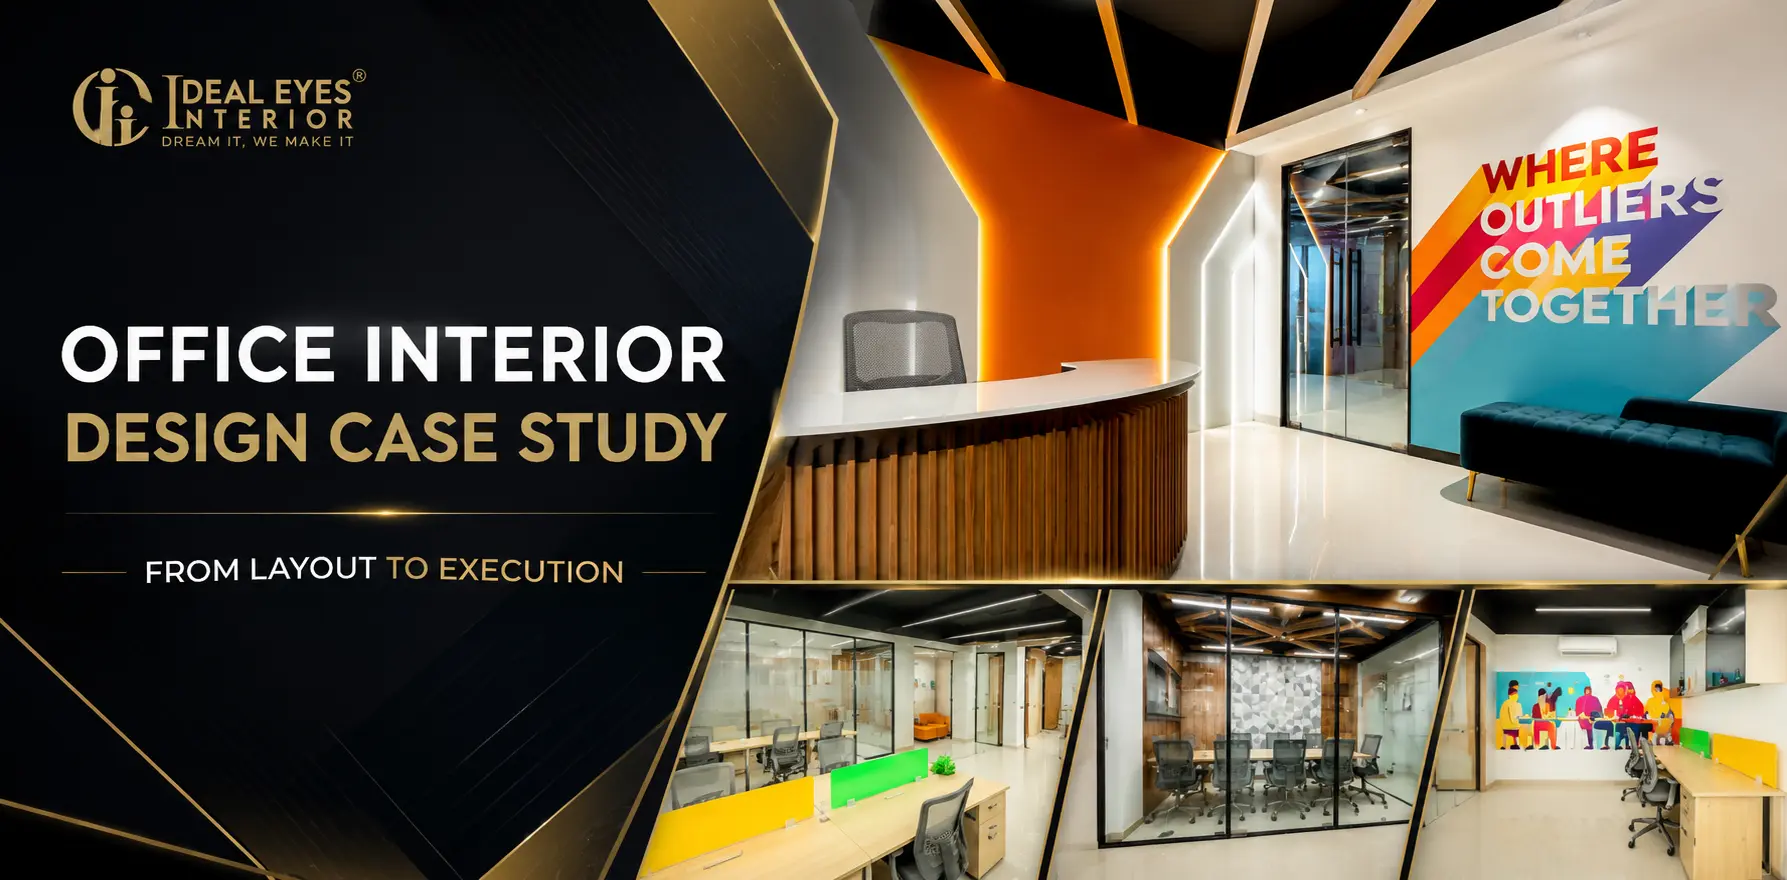
A successful office interior is more than an attractive workspace—it is a carefully planned environment that supports productivity, collaboration, brand identity, and employee well-being. Every commercial space has unique requirements, and achieving the right balance between functionality and aesthetics requires strategic planning and professional execution.
At Ideal Eyes Interior, every office project begins with understanding the client’s business goals, workflow, and future growth plans. This case study highlights how a commercial office was transformed from an empty shell into a modern, efficient, and inspiring workplace through a structured interior design process.
Understanding the Client’s Vision
Every successful office interior project starts with listening.
Before preparing design concepts, our team conducted detailed discussions with the client to understand business operations, employee requirements, visitor experience, storage needs, and future scalability.
The primary objectives included:
- Creating a professional reception area
- Maximizing the available office space
- Designing comfortable workstations
- Improving natural movement throughout the office
- Maintaining a clean and contemporary aesthetic
- Integrating functional lighting and storage solutions
Understanding these priorities allowed us to develop a design strategy that aligned with both operational efficiency and visual appeal.
Site Analysis and Space Planning
Space planning is one of the most important phases of commercial interior design.
Before any design work began, the entire office was carefully measured and evaluated. Entry points, structural columns, electrical locations, natural lighting, circulation paths, and functional requirements were all considered during planning.
The layout was designed to create clear movement between different zones while avoiding unnecessary congestion.
Dedicated spaces were allocated for:
- Reception
- Employee workstations
- Meeting discussions
- Storage
- Circulation areas
This planning stage established the foundation for every design decision that followed.
Developing the Interior Design Concept
After finalizing the layout, the focus shifted toward creating a design concept that reflected a modern business environment.
The objective was to design an office that felt open, organized, and welcoming while maintaining a professional identity.
Key design principles included:
- Neutral color palette
- Clean architectural lines
- Minimal visual clutter
- Warm material finishes
- Balanced lighting
- Functional furniture placement
Rather than relying on decorative elements alone, every design feature served a practical purpose.
Material Selection for Long-Term Performance
Commercial interiors experience heavy daily usage, making material selection an essential part of the project.
Our team carefully selected finishes that balanced durability, maintenance, and aesthetics.
The project incorporated:
- Premium flooring materials
- Glass partitions for visual openness
- Customized furniture
- Gypsum ceiling solutions
- Wooden baffle ceiling elements
- High-quality hardware
- Durable surface finishes
Selecting commercial-grade materials helps improve longevity while maintaining a professional appearance over time.
Lighting Strategy for a Productive Workspace
Lighting significantly influences workplace comfort and employee performance.
Instead of depending solely on overhead lighting, the office incorporated a layered lighting approach.
The lighting design combined:
- Linear ceiling lighting
- Ambient illumination
- Task lighting for workstations
- Accent lighting in selected areas
This strategy reduced glare, improved visual comfort, and enhanced the overall atmosphere of the office.
Customized Furniture and Functional Workstations
Every business operates differently, which is why customized furniture often delivers better long-term value than standard solutions.
The workstation layouts were designed to maximize available floor space while ensuring employee comfort and efficient workflow.
Custom furniture also allowed:
- Better storage integration
- Improved cable management
- Cleaner workstation layouts
- Consistent visual identity
- Greater flexibility for future expansion
Every furniture element was designed to complement the overall office environment.
Execution and Site Coordination
Even the best design concepts require careful execution.
Throughout the project, our team coordinated with contractors, suppliers, electricians, carpenters, painters, and installation teams to ensure that every stage was completed according to the approved design.
Regular site inspections helped maintain:
- Quality standards
- Material consistency
- Accurate measurements
- Construction timelines
- Finishing quality
Attention to detail during execution is what transforms drawings into a successful completed project.
The Final Outcome
The completed office successfully achieved the client’s vision of a modern, functional, and professional workspace.
The final design delivered:
- Better space utilization
- Comfortable employee work areas
- Improved visitor experience
- Organized storage solutions
- Enhanced lighting quality
- A contemporary business atmosphere
More importantly, the office now supports daily operations while reflecting the company’s professional image.
Why Professional Office Interior Design Matters
Office interiors directly influence employee satisfaction, client perception, and workplace efficiency.
Professional interior designers do far more than decorate a space—they analyze workflows, solve planning challenges, optimize layouts, and create environments that improve both performance and comfort.
At Ideal Eyes Interior, every commercial project is approached with careful planning, technical expertise, and a commitment to delivering practical design solutions that meet each client’s unique business requirements.
Conclusion
A successful office interior is the result of thoughtful planning, intelligent space utilization, quality materials, and precise execution. From the initial layout to the final installation, every stage plays a critical role in creating a workspace that supports productivity and leaves a lasting impression.
Whether you are designing a new office or renovating an existing one, investing in professional interior design ensures that your workspace is not only visually appealing but also efficient, functional, and future-ready.
If you’re planning a commercial workspace, you may also find our guide on How Interior Designers Solve Space Challenges helpful for understanding how professional planning improves functionality and efficiency
1. What is included in an office interior design project?
An office interior project typically includes space planning, layout design, furniture planning, ceiling design, lighting, electrical coordination, material selection, execution, and final installation.
2. Why is space planning important in office interior design?
Space planning improves workflow, maximizes available floor area, enhances employee comfort, and creates a more organized workplace.
3. How long does an office interior design project usually take?
The timeline depends on the office size, project scope, customization level, and execution requirements. Most commercial office projects take several weeks to a few months.
4. What materials are commonly used in modern office interiors?
Popular materials include glass partitions, gypsum ceilings, wooden baffle ceilings, laminate finishes, premium flooring, customized furniture, and energy-efficient lighting systems.
5. Why should businesses hire a professional office interior designer?
Professional interior designers create efficient layouts, improve workspace functionality, coordinate project execution, and deliver customized solutions that support productivity while strengthening a company’s brand image.